
Drawing Express Timber
Product Overview
Specialised timber frame design module that automates panel creation and generates cutting lists from your existing CAD drawings.
Why Choose DX Timber?
Everything you need for professional timber frame design and fabrication
Automatic Panel Creation
Trace over existing CAD designs with automatic commands. Walls are drawn first, then features like doors, windows and chimneys are added automatically.
Individual Cutting Lists
Cutting lists are created for each panel and automatically added to the panel drawing. Timber sizes reflect any changes made during design.
3D Modeling Tools
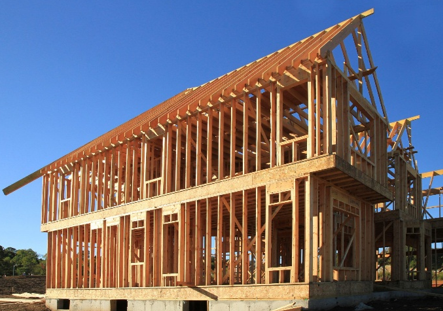
Build complex 3D timber frame models with ease. Perfect for visualization and detailed design work.
Panel Optimisation
Every panel can be changed as required—move, add, or remove studs. All changes are reflected in cutting lists automatically.
Professional Results
Generate production-ready drawings and cutting lists that meet industry standards for timber frame construction.
Flexible Design Control
Complete control over panel design with the ability to re-stud and re-ply entire panels while maintaining accuracy.
Powerful Features
Discover the comprehensive toolset that makes Drawing Express Timber the preferred choice for timber frame professionals who demand excellence in their design workflow.
- Drawing Express Timber Commands
- Panels as you want them
- Drawings as required
- 3D Modeling Tools
- Automatic Panel Creation
- Individual Cutting Lists
- Floor Cassettes
- Customised to suit your needs
- Developed by timber designers
Need Help Choosing?
If you are unsure which option is right for your workflow, speak directly with our team for tailored advice.
Call Us
Speak directly with our team to discuss your requirements and get personalised recommendations.