

Underfloor Heating
Product Overview
Specialised CAD solution for heating professionals who need precision tools for designing hydronic and electric heating systems.
Why Choose Underfloor Heating?
Everything you need for professional heating system design and compliance
Room & Zone Planning
Intuitive room analysis and heating zone planning tools for both hydronic and electric systems
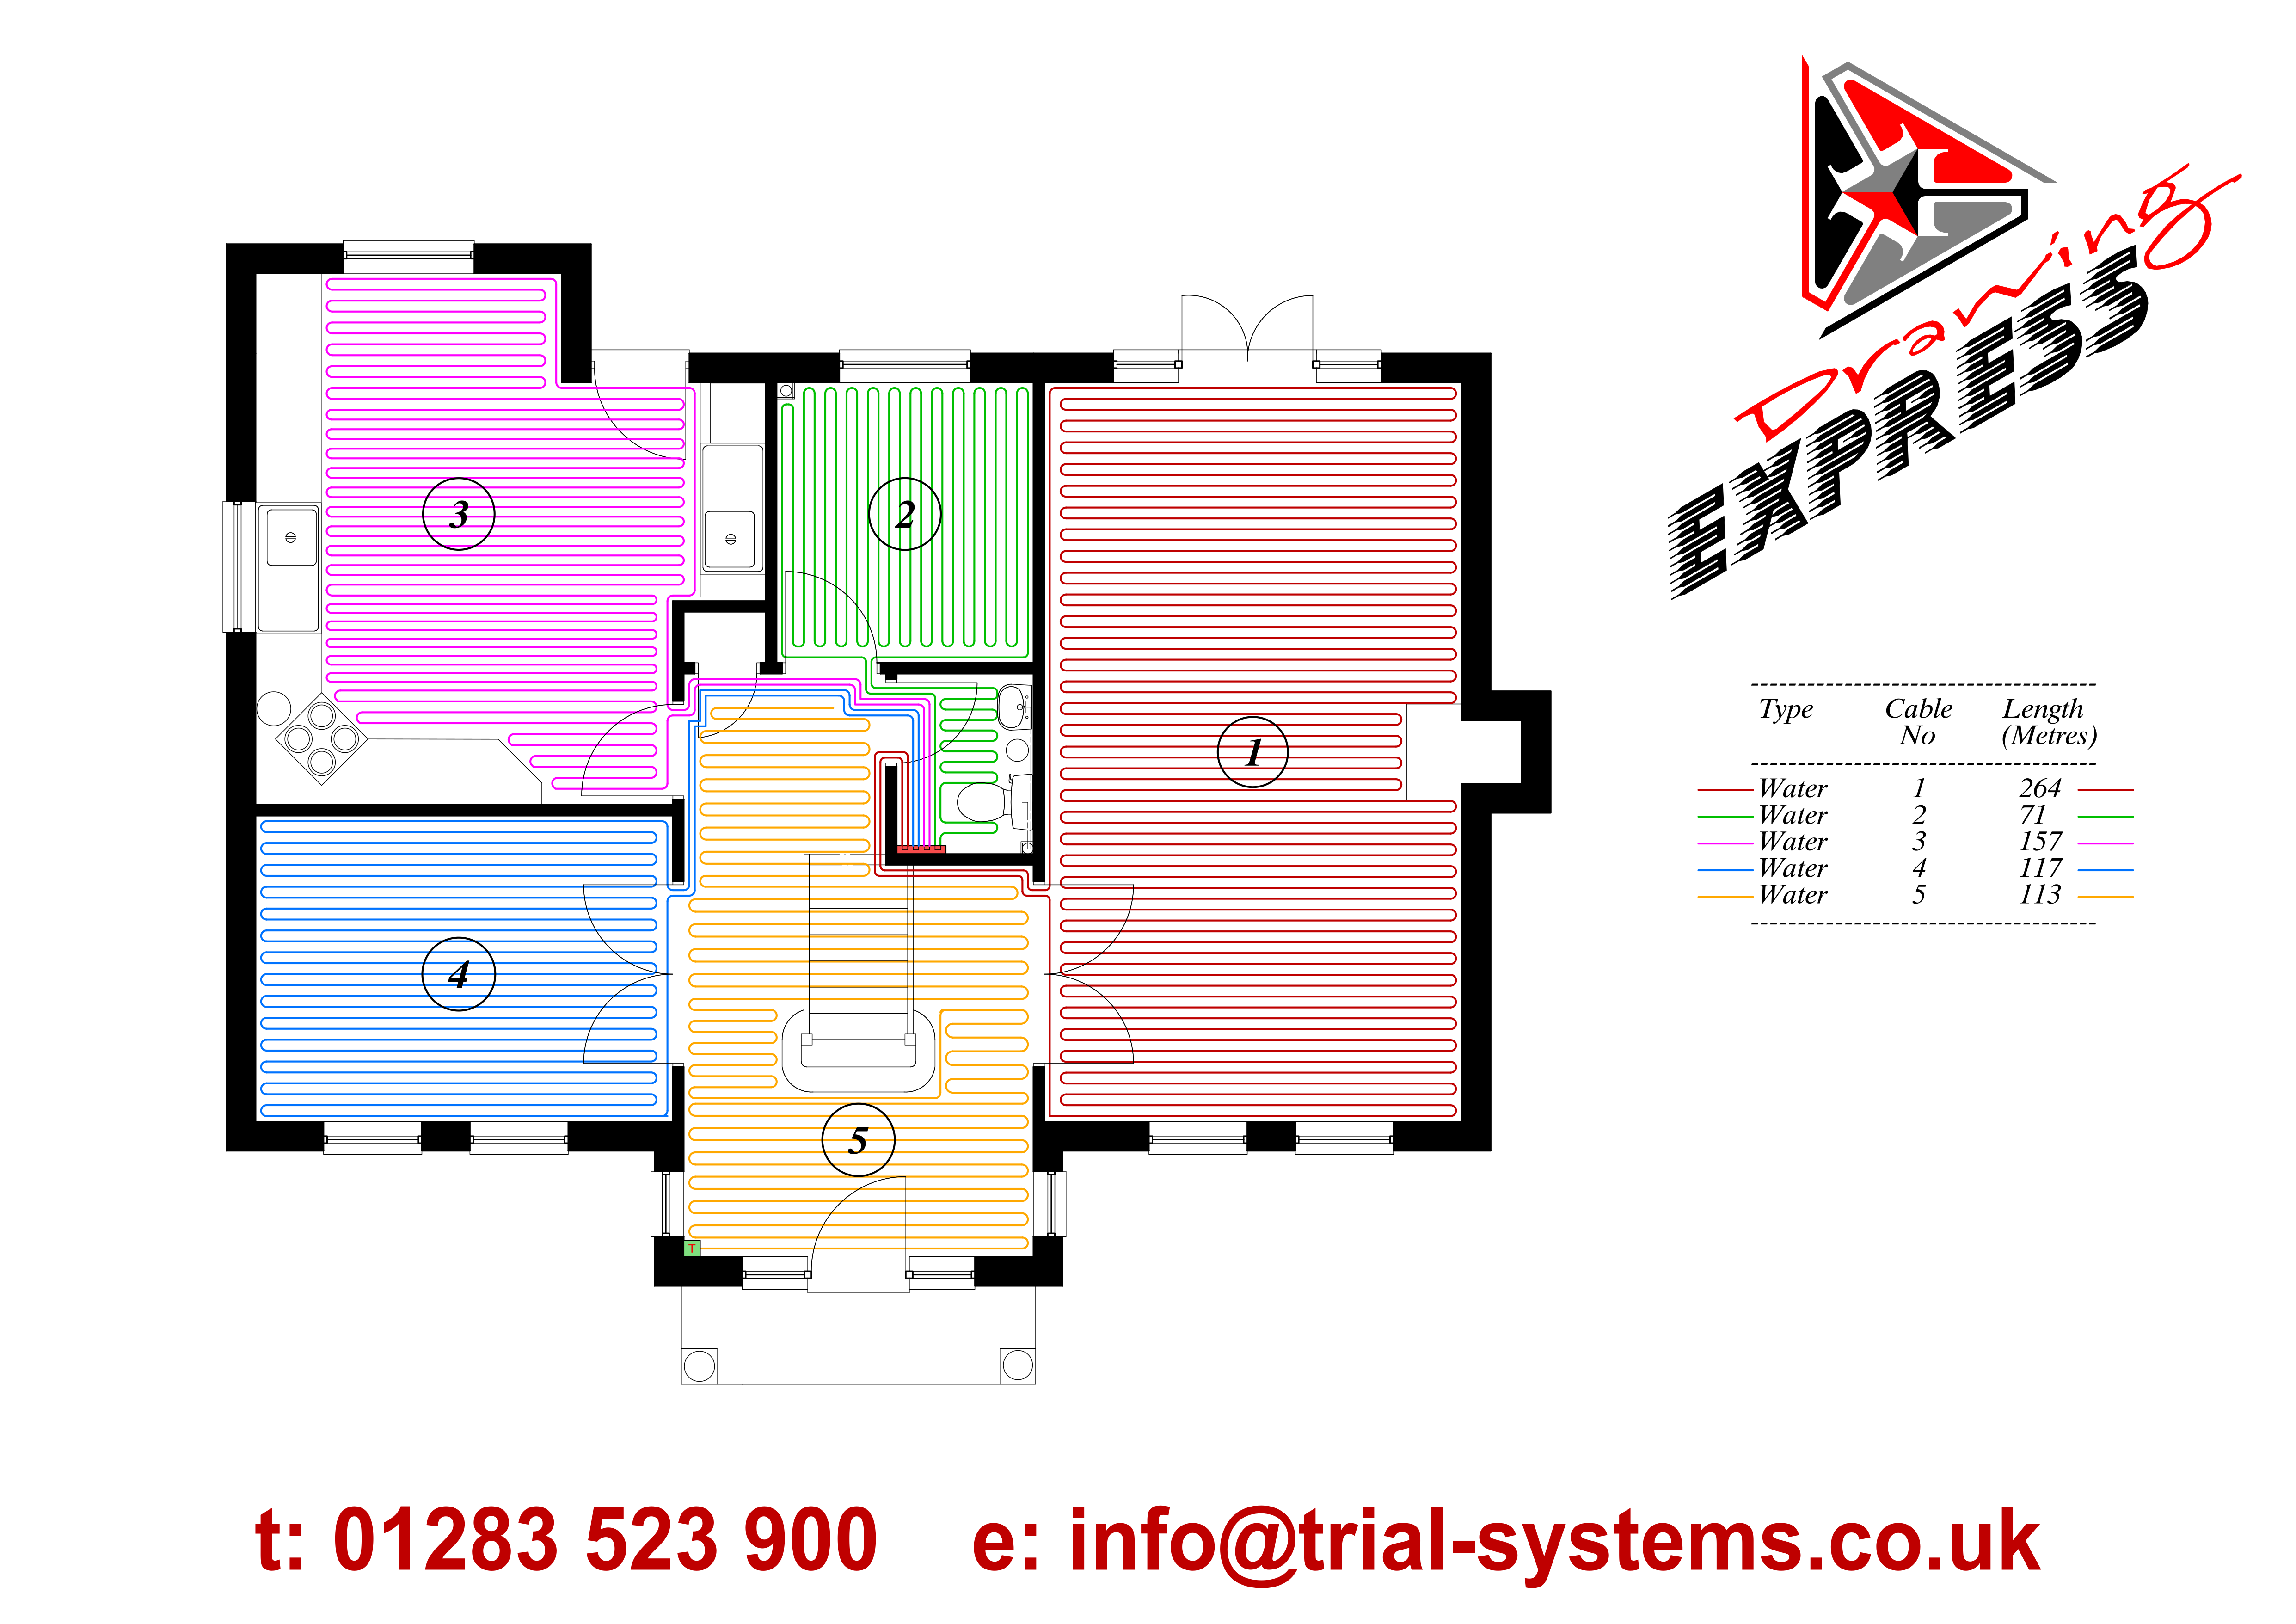
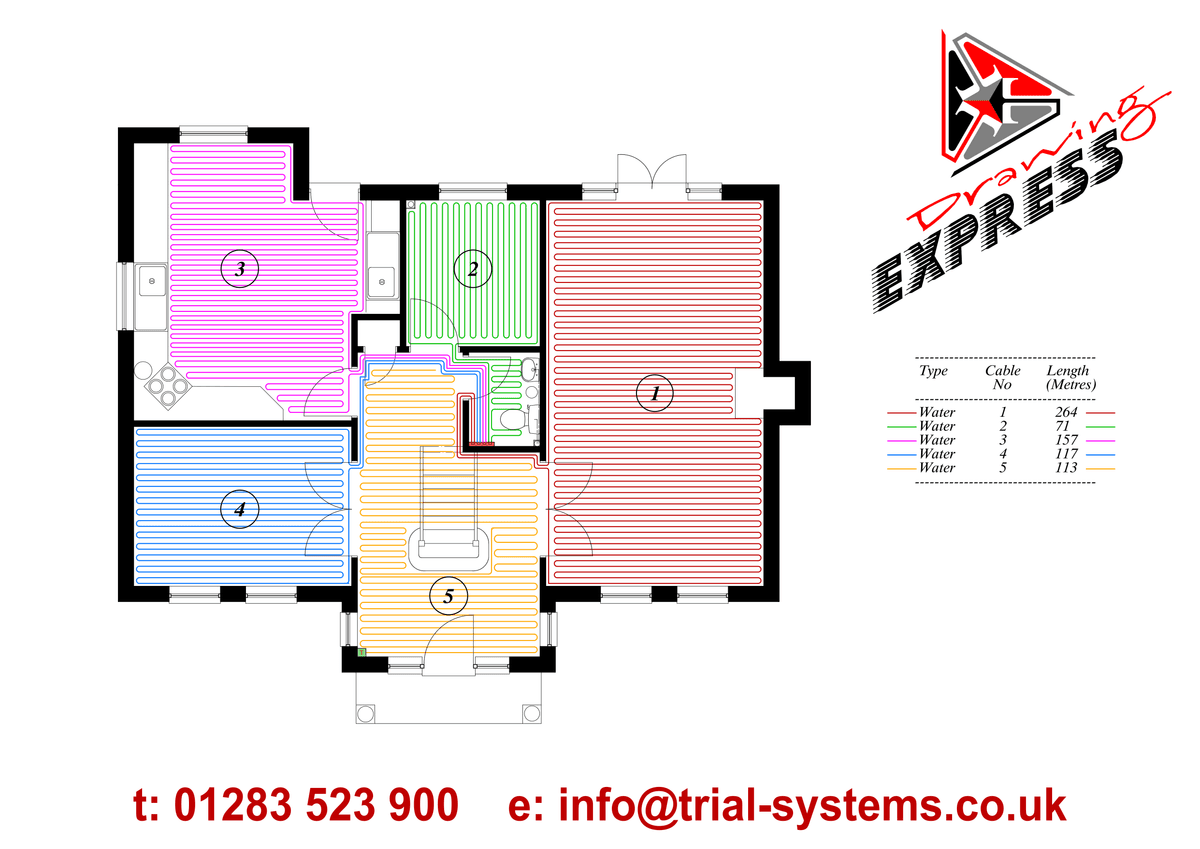
Pipe/Cable Circuit Design
Automated pipe and cable circuit design with intelligent routing and optimization algorithms
Heat Output Calculations
Generate precise heat output schedules automatically. Ensure optimal performance and energy efficiency.
Thermal Analysis
Comprehensive thermal analysis tools to ensure your designs meet energy efficiency standards.
Material Take-offs
Automatically calculate material quantities and generate accurate take-offs for project costing.
Installation Guides
Generate detailed installation guides and documentation for contractors and building control.
Powerful Features
Discover the comprehensive toolset that makes Underfloor Heating the preferred choice for heating professionals who demand excellence in their design workflow.
- Room & Zone Planning
- Pipe/Cable Circuits
- Heat Output Schedules
- Thermal Analysis
- Material Take-offs
- Installation Guides
Need Help Choosing?
If you are unsure which option is right for your workflow, speak directly with our team for tailored advice.
Call Us
Speak directly with our team to discuss your requirements and get personalised recommendations.