
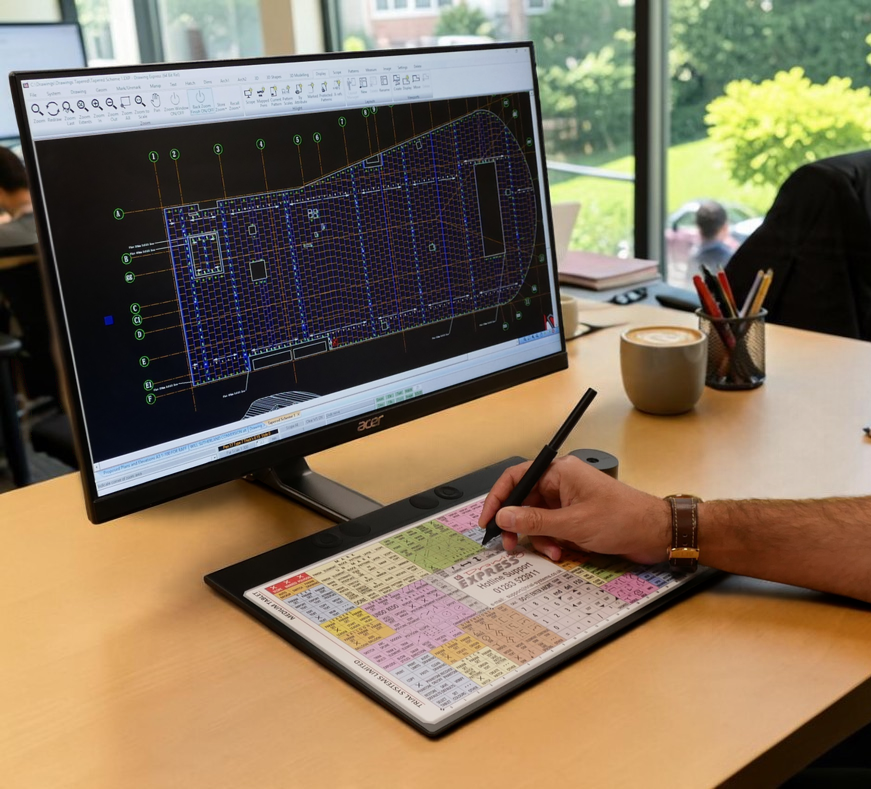

Drawing Express Tapered Roofing software
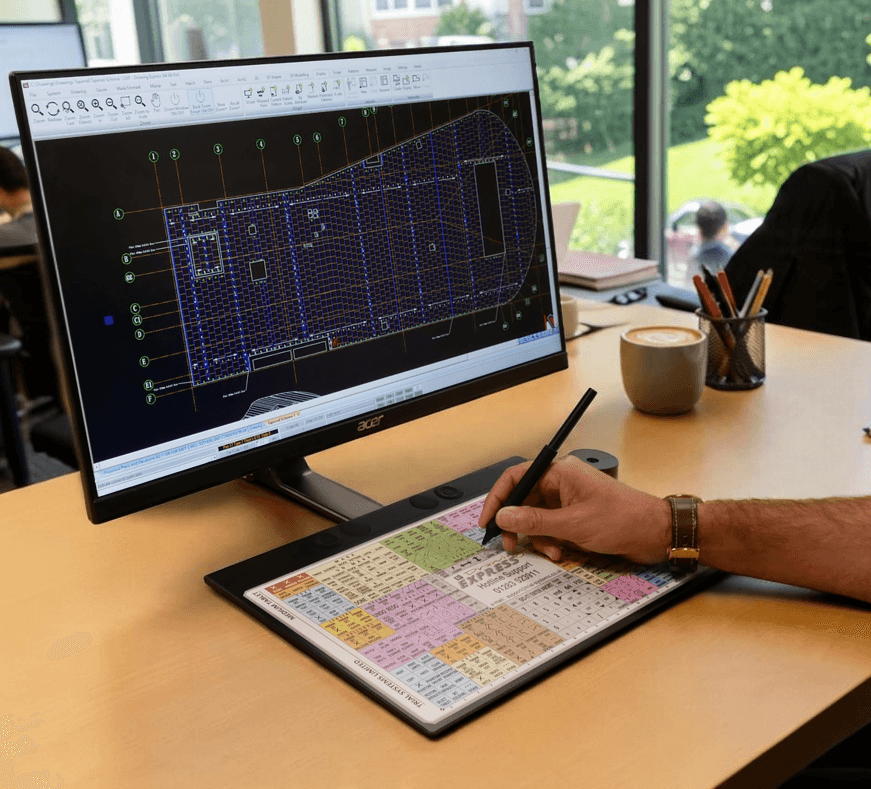
Product Overview
Specialised CAD solution for roofing professionals who need precision tools for designing tapered insulation schemes.
Why Choose Drawing Express Tapered Roofing software?
Everything you need for professional roofing design and compliance
Tapered Insulation Layouts
Create precise tapered insulation designs for flat and low-slope roofs with automated fall calculations
Automated Fall Calculations
Generate accurate drainage gradients automatically. Save time and ensure compliance with building regulations.
Insulation Take-offs
Automatically calculate material quantities and generate precise take-offs for accurate project costing.
Powerful Features
Discover the comprehensive toolset that makes Drawing Express Tapered Roofing software the preferred choice for roofing professionals who demand excellence in their design workflow.
- Import file formats such as DWG and PDF to speed up initial drawing of roof
- Automatically import panel information into JPA Designer to check U-values.
- Easy to use commands to change material / fall / panel thicknesses to achieve required U-value.
- Tapered Layouts
- Insulation Take-offs
- Falls & Drainage Plans
- 3D Visualization
Need Help Choosing?
If you are unsure which option is right for your workflow, speak directly with our team for tailored advice.
Call Us
Speak directly with our team to discuss your requirements and get personalised recommendations.